Featured Projects
Delivering Excellence
Across the UK.
From HS2 infrastructure to live urban sites, every bespoke steel fabrication project we deliver demands precision, expertise, and a team that gets it right. UKCA EXC3 structural steel fabricators based in Hoddesdon, Hertfordshire.
Project 01
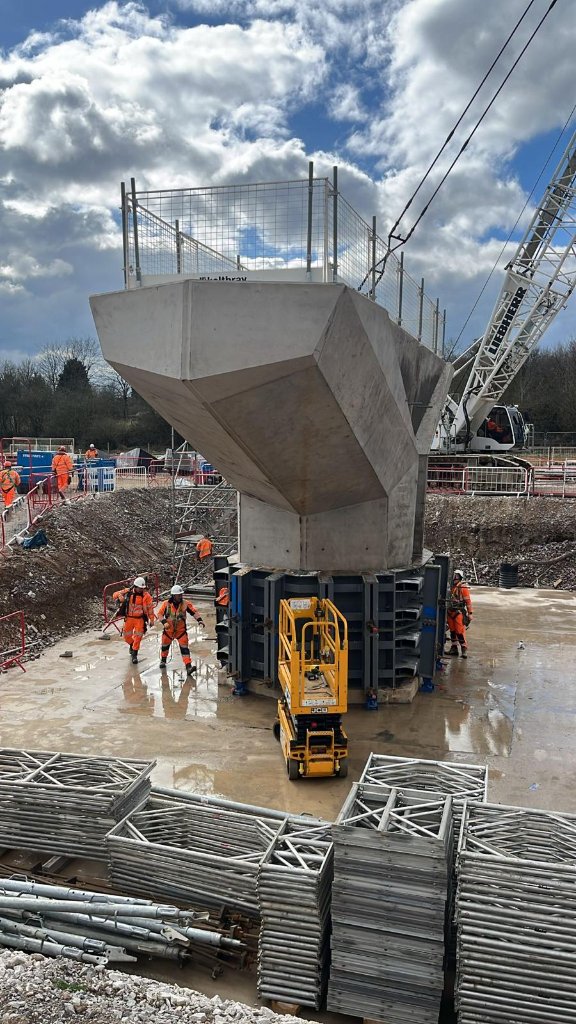
HS2 – Modular Bridge Shuttering
Modular steel shuttering for a key HS2 bridge project.
Client
Keltbray
Tonnage
26 tonnes
Services Delivered
Each unit had to meet strict tolerances so it could be transported nationwide and bolted together onsite without rework. We employed laser-cut jigs and streamlined our supply chain to ensure consistency, while coordinating closely with design and installation partners to keep the programme on track. The modular nature of the system demanded an exceptionally high degree of repeatability — every component had to be interchangeable across multiple bridge spans, with no room for adjustment on site. Our fabrication team worked to sub-millimetre tolerances throughout, and the finished units were inspected, trial-assembled, and signed off before leaving the workshop.
This was a challenging package with a number of moving parts, but the team at G&H Steel pulled together brilliantly to deliver a high-quality piece of engineering to site. Their attention to detail and commitment to getting it right made a real difference.
Luke
Project Manager, Keltbray
Project 02
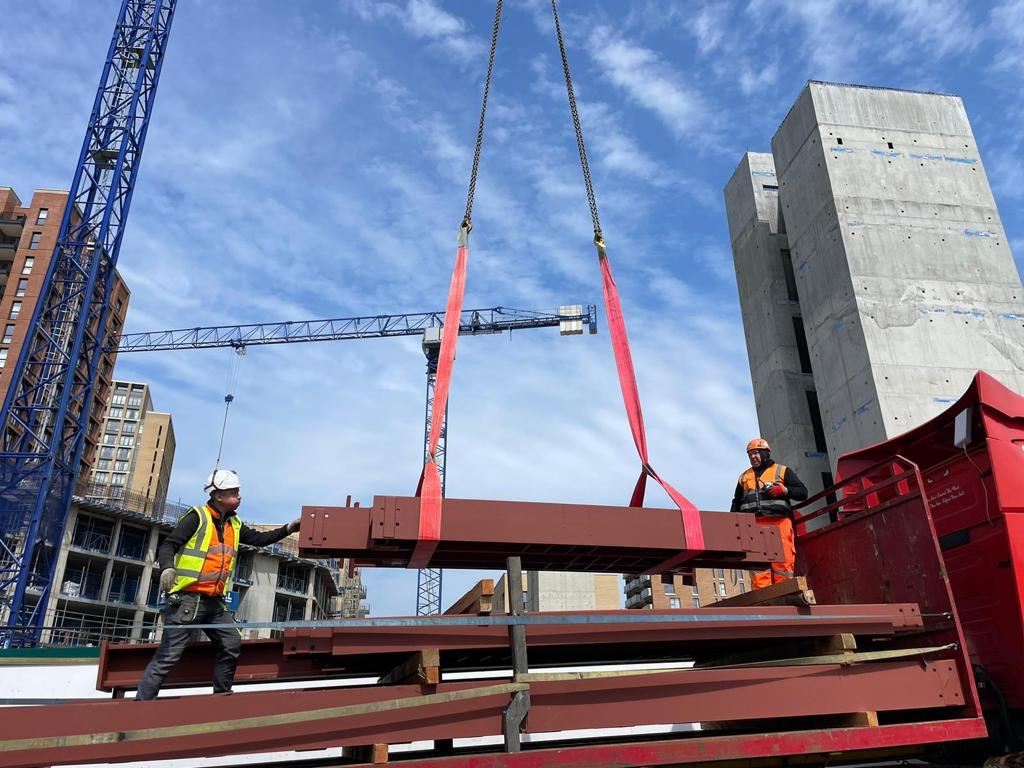
Oxford Street
Reinforcement steel to support a five-storey escalator.
Client
VKE Group
Tonnage
32 tonnes
Services Delivered
Working within a live site and an existing riveted structure, we carried out multiple 3D scans and used them to reverse-engineer custom connection plates. The project demanded precise coordination, 100% MPI and visual inspections on all on-site welds, and close collaboration with the design and build teams. The existing riveted steelwork presented significant challenges — no two connections were identical, and every new element had to be individually designed to interface with the original Victorian-era structure. Our use of 3D scanning eliminated the guesswork entirely, allowing us to fabricate bespoke plates and brackets that fitted perfectly on first fix, with no costly remedial work required.
G&H Steel undertook the full design, supply, and installation of the supporting steelwork. It was a complex scheme, and their use of 3D scanning made sure everything fitted first time. The team handled the project with care, precision, and clear planning throughout.
James Judge
VKE Group
Project 03
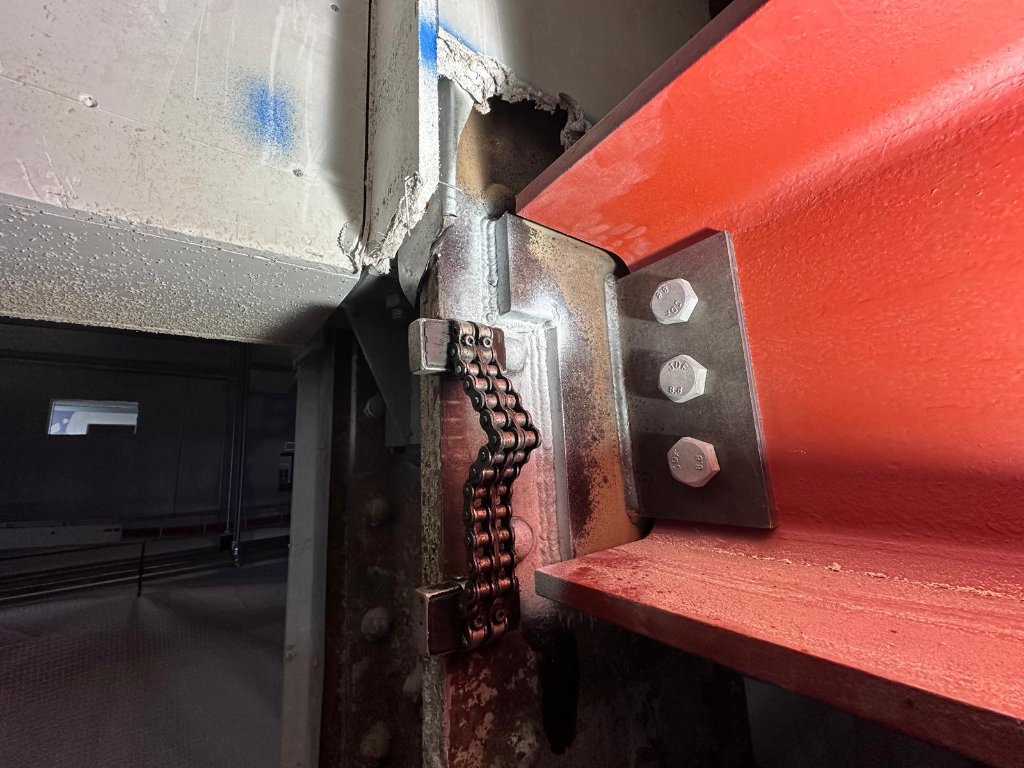
Hendon
Structural steel to underpin an existing building as part of a major redevelopment.
Client
Keltbray
Tonnage
330 tonnes
Services Delivered
We fabricated and installed 330 tonnes of structural steel to underpin a live building. All elements were produced from approved client drawings, with timing critical to deadlines. The project required complex splice connections to suit tight spaces and irregular layouts. With the building remaining occupied throughout the works, sequencing was paramount — every phase had to be planned to maintain structural integrity at all times while allowing the permanent steelwork to be threaded in without disruption to the floors above. Our installation team worked in phased shifts to maintain progress while managing the risks of the live environment, completing the package on programme and without incident.
We have consistently engaged G&H Steel to assist Keltbray with manufacturing and installation services and have always been impressed by their dedication and commitment. G&H has successfully helped us complete major tier 1 projects such as Peterborough Court, Woolgate, and West Hendon.
Mark Briggs
Project Manager, Keltbray
Project 04
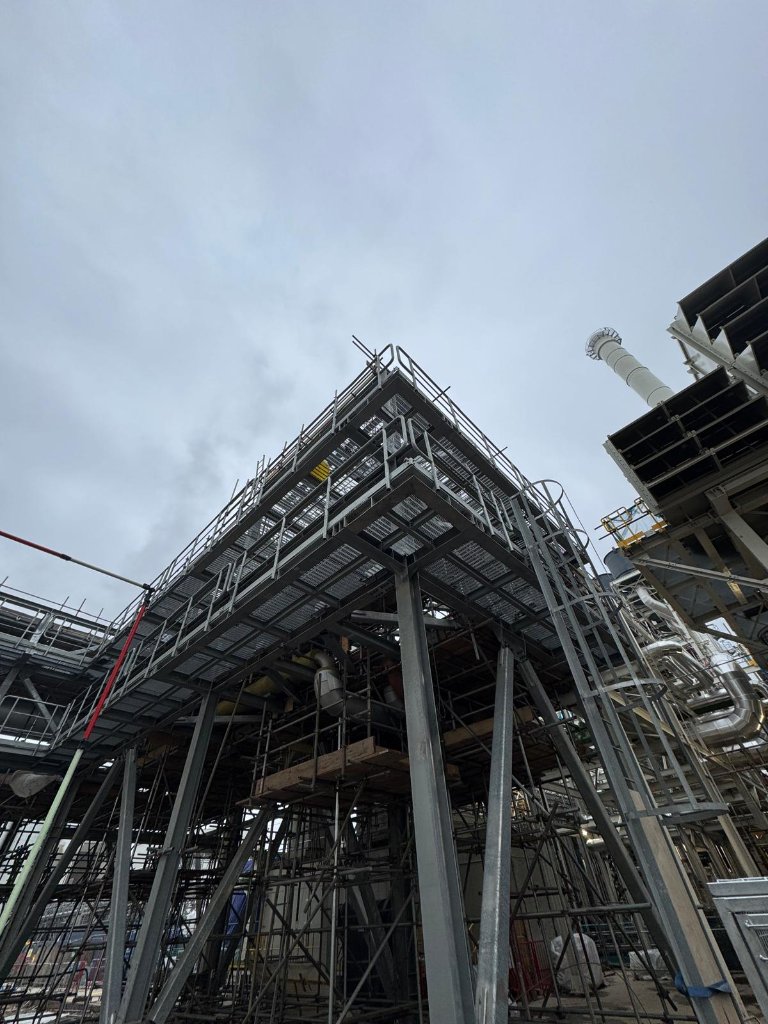
Shotton Paper Mill
Structural steels for mechanical machinery and access platforms.
Client
Anel Engineering
Tonnage
264 tonnes
Services Delivered
Delivered by G&H Steel in collaboration with Anel Engineering, this project involved the design, fabrication, and supply of 264 tonnes of structural steel platforms within a new build environment, developed to support heavy machinery and operational plant. From the outset, the project presented a number of technical challenges. The behaviour of the machinery, including vibration, dynamic forces, and uneven load distribution, played a key role in shaping the design. This led to the development of heavily engineered steelwork and complex connections, carefully detailed to manage fluctuating loads and ensure the safe transfer of forces throughout the structure. Throughout the design process, particular focus was placed on stiffness, durability, and long-term performance under repeated loading. This carried through into fabrication, where tight tolerances and consistent quality were essential, particularly at key interface points with specialist equipment. Working closely with Anel and the wider project team, the scheme was delivered with a strong emphasis on coordination, accuracy, and buildability, resulting in a robust and well-considered solution suited to the demands of the operational environment.
A technically demanding package delivered with precision and professionalism. The team at G&H Steel managed the complexity of the live environment exceptionally well, keeping the programme on track throughout.
Umit Bay
Project Lead, Anel Engineering
Project 05
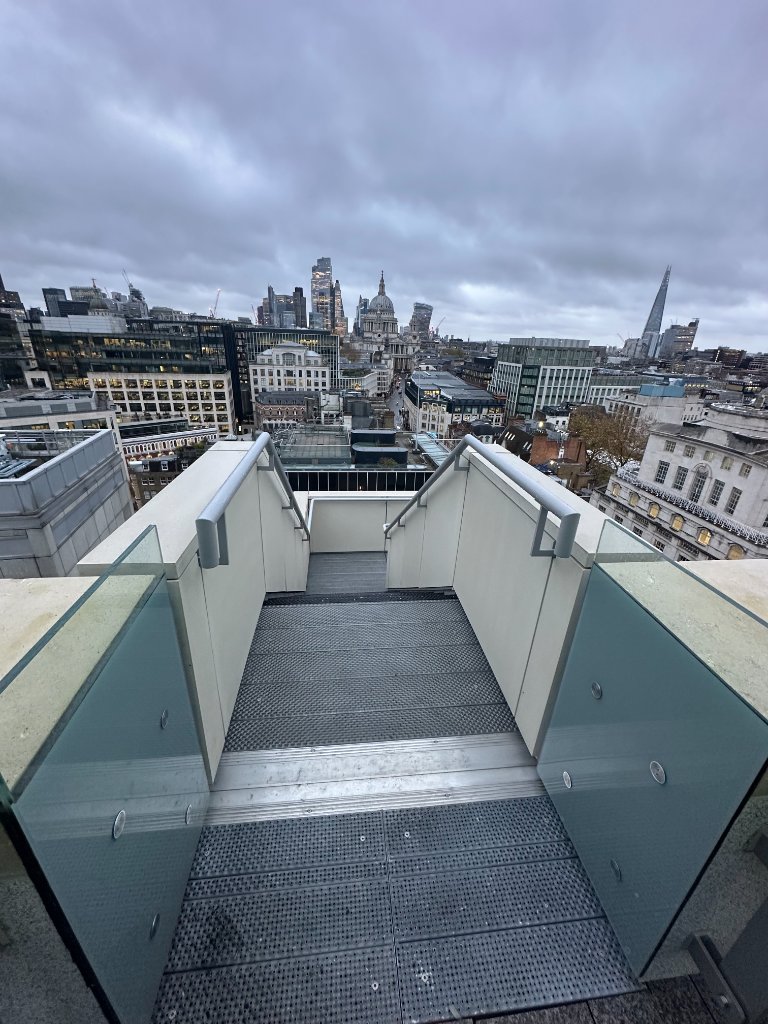
Daniel's House
Bespoke steel staircase with aluminium cladding, forming a key access route and architectural feature.
Client
Keltbray
Tonnage
Bespoke
Services Delivered
G&H Steel were appointed to design, fabricate, and supply a bespoke steel staircase, together with the associated aluminium cladding, forming an important access route and architectural feature within the building. The staircase was developed to deliver both functionality and a clean, considered appearance. Careful attention was given to the detailing of connections and overall geometry to ensure consistency, accuracy, and a high-quality finish once installed. The inclusion of aluminium cladding introduced an additional level of coordination, particularly at the interface with the steel structure. Achieving the desired finish relied on precise setting out and tight fabrication tolerances, ensuring the cladding system aligned seamlessly with the supporting frame. Working closely with the wider project team, G&H Steel ensured the design intent was carried through into fabrication, resulting in a well-executed solution that balances structural performance with a refined, cohesive appearance.
A well-executed solution that balances structural performance with a refined, cohesive appearance. G&H Steel carried the design intent through into fabrication with precision and professionalism.
Mark Briggs
Project Manager, Keltbray
Project 06
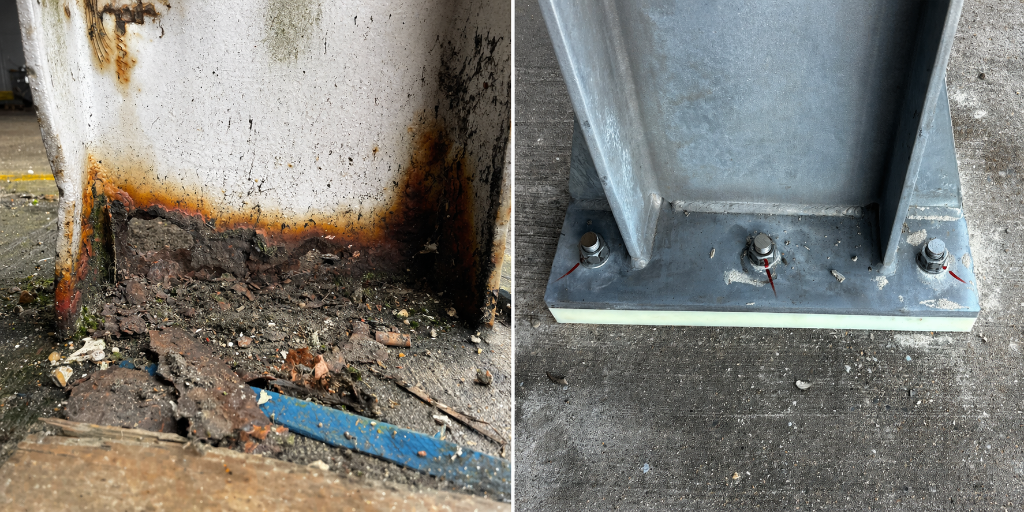
Teknicon House – Canopy Repairs
Canopy repair works to make the structure safe, stabilise it, and deliver a long-term solution improving durability and performance.
Client
RDC Trading
Tonnage
Remediation
Services Delivered
The canopy repair works at Teknicon House were carried out to make the structure safe, stabilise it in the short term, and deliver a long-term solution that improves durability and performance. The first priority was safety. We installed 20nr super props (two per column), securely resin-anchored into the ground to provide immediate support to the canopy. At the same time, 336m of debris netting was fitted beneath the structure to catch any loose material and reduce risk to the surrounding area. Due to the height and uneven ground conditions, all works were undertaken using diesel scissor lifts to ensure safe and controlled access. With the structure stabilised, we progressed to the permanent works. This included the replacement of 452nr anti-sag tie bars on a like-for-like basis, along with the careful removal and reinstallation of the existing fascia panels. In addition, the original steel columns were removed and replaced with new galvanised columns, designed to improve longevity. These were detailed with isolation pads at the base to prevent water ingress and reduce the risk of future corrosion.
A well-managed and methodical approach to a complex remediation package. The team at G&H Steel prioritised safety throughout and delivered a durable, long-term solution with minimal disruption to the site.
RDC Trading
Client